Keiser Park Master Plan Update
KEISER PARK IS EXPANDING!
A new vision for Keiser Park has been developed to best serve the needs of the community into the future.
The Keiser Park Master Plan Update revises the 2008 Master Plan by rethinking proposed improvements for the southern portion of the site and developing a concept for the expansion properties acquired by the Town of Windsor in 2022.
The Master Plan was approved by Town Council on February 7, 2024. We appreciate all who participated in the plan's development. Final adoption of the Master Plan will occur when the California Environmental Quality Act (CEQA) documents are completed.
WHAT IS A PARK MASTER PLAN?
Glad you asked!
A Master Plan is a strategic document. It studies the park’s existing facilities and recreation programming in order to develop a planning blueprint for future improvements and expansion while protecting prioritized elements.
The Master Plan provides both a long-term vision for the park and specific policies and standards to direct day-to-day decisions. It will set forth a framework that allows the Town to respond to new opportunities as they arise and ensures that adequate park facilities & recreation programming successfully meets the needs of Windsor’s present and future residents, employees and visitors.
HERE IS WHERE YOU COME IN…
Our plan is only as good as the community behind the ideas.
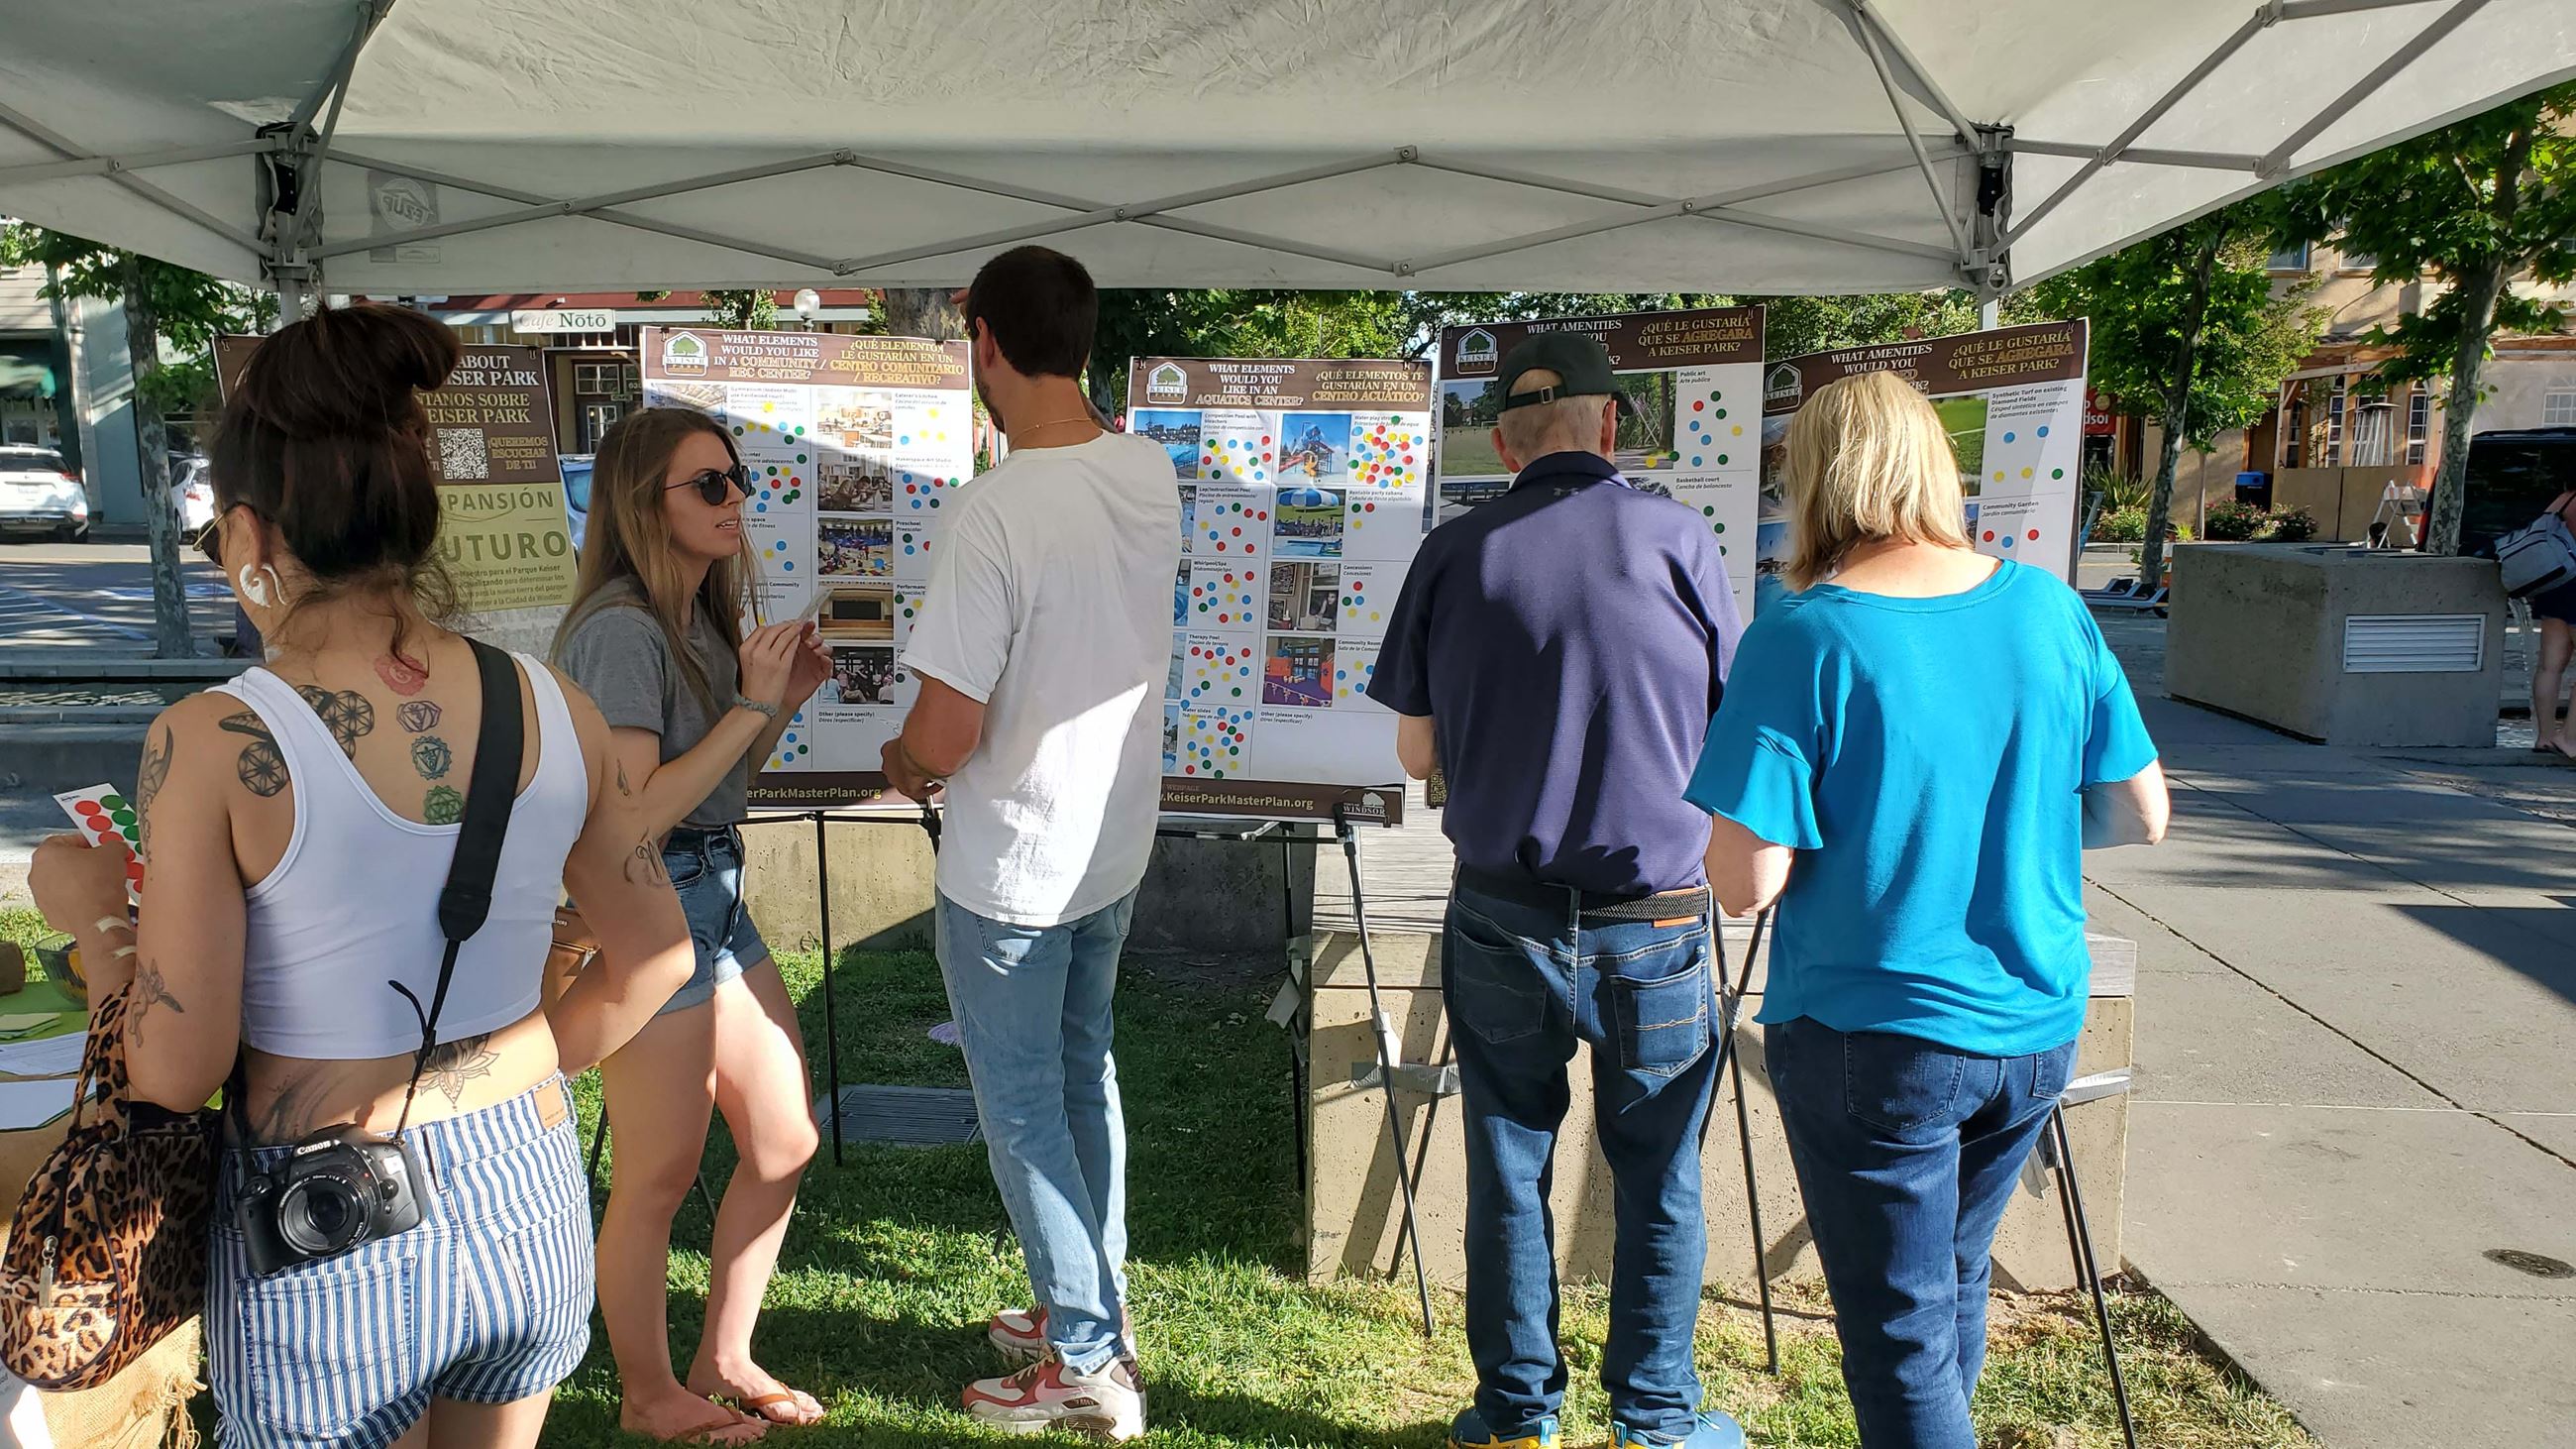
Throughout 2022 and 2023 we hosted an online survey, pop-up community events, workshops, focus groups, and interviews, and we are always accepting emails with comments about the park. Summaries and updates here for those that want to follow along in the process can be found on this webpage.
 OUTREACH
Round 1 of outreach for this project included a community survey, focus group interviews, and three pop-up events at the Town Green in Spring/Summer 2022. The goal of this round was to get a general feel for what the community likes and wants changed in Keiser Park and to cultivate ideas for how the park could be improved and expanded. Round 2 included an in-person design charette at the Bluebird Center, community webinar, and an online forum throughout February 2023. The goal of this round was to determine community priorities and gain feedback on the alternative concept plans for Keiser Park’s expansion.
WE HEARD GREAT THINGS!
Input collected through online and in-person engagement in 2022 showed that aquatics amenities are a top priority, and playgrounds, sports fields, walking trails, nature spaces, and community/recreation center are also highly desired elements for Keiser Park. The community wants Keiser Park to be a safe, well-maintained, inclusive, and accessible place where users can socialize, engage in a variety of activities, and enjoy the outdoors. View a full summary of Round One outreach.
PROJECT GUIDING PRINCIPLES
- Expand opportunities for active living/participation (PRMP Goal 1 and Goal 5)
- Integrate ongoing public input and participation in planning and design (PRMP Goal 1 and Goal 7)
- Close the gap on walkable/bikeable park access (PRMP Goal 1 & Goal 3)
- Provide for a variety of experiences (PRMP Goal 1 and Goal 4)
- Meet the community’s needs (PRMP Goal 2)